
Price Reduction - Water Views
Address
460 Surfside Ln, Juno Beach, FL
Price
$ 2,800,000
Property Attributes
- MLS#A12032489
- TypeSingle Family
- Listing Status Active
- CountyPalm Beach
- CityJuno Beach
- Area5220
- NeighborhoodSURFSIDE HILLS
- Zip33408
- Style
- Year Built1995
- Taxes$ 30684
- Price$ 2,800,000
- Bedrooms4
- Full Bathrooms3
- Half Bathrooms1
- Sqr Footage2664
Data Source:
Southeast Florida MLS (SEFMLS)
Property Description
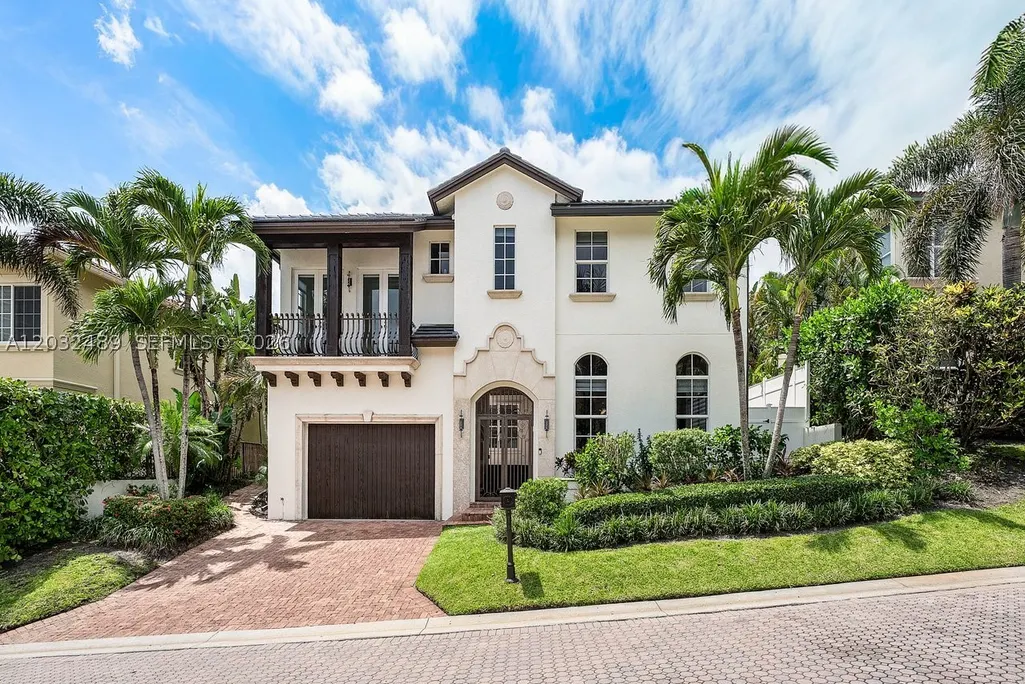
Ocean views and a less than a block to the beach! Behind its classic Mediteranean exterior, this exceptional home has been transformed with a fresh, contemporaty design that is both elegant and inviting. Clean lines, quality finishes and thoughtfully designed living spaces create a style that is far from the traditional heavy Mediterranean or typical coastal look. This home offers sophistication, charm and location. The tall windows brighten the interior with natural light. The private outdoor setting includes a sparkling pool surrounded by an authentic Chicago brick patio.. Enter through a charming covered entry leading to the house, the courtyard and the pool which creates a private outdoor retreat and the ocean breezes. Upstairs, all bedrooms are in-suite offering both privacy and comfort. The upstairs primary suite features a sitting area, and balcony showcasing ocean views. There is a den/office which could easily used as a 4th bedroom. A charming balcony overlooks the courtyard,pool and ocean. Completely renovated from top to bottom, including the roof, A/C systems, windows, new Downsview kitchen, top-or-the-line appliances, stone countertops, fresh paint, upgraded finishes, this home combines timeless architecture with modern living just steps from the beach. The attached 1.5 garage car provides extra storage for bikes, paddleboars, beach kyacks ,motor cycles ....Enjoy the balmy ocean breezes and beachfront lifestyle 365 days a year. Easy to see by appointment only.
| Middle School | High School |
|---|---|
| Howell L. Watkins Middle School | William T Dwyer High School |
| Price History | |
|---|---|
| 6/9/2026 | Listed $2,800,000 |
| 7/30/2026 | 2$2,850,000 |
| 10/7/2026 | 2$2,800,000 |
General Features
| Sewer | Public Sewer |
|---|---|
| Heating | Central |
| Cooling | Central Air |
| Possession | Close Of Escrow |
| Roof | Barrel |
| Appliances | Built-In Oven,Dryer,Dishwasher,Electric Range,Electric Water Heater,Disposal,Microwave,Refrigerator,Self Cleaning Oven,Wine Cooler,Washer |
| HOA Fee | 167 |
| Garage Spaces | 1 |
| Patio/Porch Features | Balcony,Open |
| Architectural Style | Detached,Mediterranean,Two Story |
| Pool Features | Concrete,Gunite,Pool |
| Restrictions | Association Approval Required |
| Construction Materials | CBS (Concrete Block Structure),Block |
| Pets Allowed | No,Yes |
| Year Built | 1995 |
| View | Ocean |
| Stories Count | 2 |
| Levels | Two |
| Property Subtype | Single Family Residence |
| Tax Year | 2025 |
| Community Features | Street Lights |
| Assoc Fee Paid Per | Monthly |
| County | Palm Beach |
| Property Type | Residential |
| Attached Garage | true |
| Subdivision Name | SURFSIDE HILLS |
| Facing Direction | North |
| Garage Y/N | true |
| Total Rooms | 5 |
| Full Baths | 3 |
| Special Listing Conditions | Listed As-Is |
| Status | Active |
| Directions | Donald Ross Rd. east to the ocean, turn south approximately 3 blocks; turn west on Surfside. The house is on the left. |
| High School | William T Dwyer |
| City | Juno Beach |
| Senior Community Y/N | false |
| Zoning Description | RMT (cit |
| MLS Area | 5220 |
| Lot Size Units | Square Feet |
| Lot Size Square Feet | 4858 |
| Carport Y/N | false |
| Listing Terms | Cash,Conventional |
| Year Built Details | Effective Year Built |
| Tax Annual Amount | 30684 |
| Middle/Junior High School | Howell L. Watkins |
| MLS Area Minor | Palm Bch 5200; 5210; 5220; 5230; 5240; 5250 |
| Lease Considered Y/N | false |
| Virtual Tour | https://www.zillow.com/view-imx/24496099-82fb-4c81-aee7-f2e203bb37ad?setAttribution=mls&wl=true&initialViewType=pano |
| Standard Status | Active |
| Occupancy Type | Owner |
| Property Sub Type Additional | Single Family Residence |
| Expected Active Date | 2026-06-20 |
| PostalCity | Juno Beach |
| Legal Description | SURFSIDE HILLS LT 3 |
Interior Features
| Interior Amenities | Breakfast Bar,Built-in Features,Closet Cabinetry,Dining Area,Separate/Formal Dining Room,Dual Sinks,French Door(s)/Atrium Door(s),First Floor Entry,High Ceilings,Kitchen Island,Pantry,Sitting Area in Primary,Upper Level Primary,Walk-In Closet(s) |
|---|---|
| Flooring | Ceramic Tile,Hardwood,Porcelain Tile,Wood |
| Furnished Y/N | Unfurnished |
| Air Conditioning Y/N | true |
| Heating Y/N | true |
| Window Features | Arched,Blinds,Impact Glass |
| Half Baths | 1 |
| Total Bedrooms | 4 |
| Total Baths | 4 |
Exterior Features
| Exterior Amenities | Balcony,Fence,Security/High Impact Doors,Lighting |
|---|---|
| Parking Features | Attached,Driveway,Garage,On Street,Garage Door Opener |
| Lot Features | Sprinklers Automatic,< 1/4 Acre |
| Water Source | Public |
| Lot Size Area | 4858 |
| Building Area Total | 3364 |
| Private Pool | true |
| Waterfront Y/N | false |
| Covered Spaces | 1 |
| Door Features | French Doors |
Amenities
- Foreclosure
- Views
- Short Sale
- New Construction
- Adult 55+
- Lease To Own
- No HOA Fees
- Furnished
- Primary On Main
- Air Conditioning
- Seller Finance
- Green
- Fixer Upper
- Horse
- Golf
- Fireplace
- Deck
- Garage
- Basement
- Pool
Property vs Single Family Average in 33408
Price
Taxes
Year Built
 Copyright © MFRMLS.com All information deemed reliable but not guaranteed. All properties are subject to prior sale, change or withdrawal. Neither listing broker(s) or information provider(s) shall be responsible for any typographical errors, misinformation, misprints and shall be held totally harmless. Listing(s) information is provided for consumers personal, non-commercial use and may not be used for any purpose other than to identify prospective properties consumers may be interested in purchasing. Information on this site was last updated Last updated on November 3, 2026 3:56 PM UTC The listing information on this page last changed on Last updated on November 3, 2026 3:56 PM UTCd. The data relating to real estate for sale on this website comes in part from the Internet Data Exchange program of MFR MLS.
All information deemed reliable but not guaranteed. All properties are subject to prior sale, change or withdrawal. Neither listing broker(s) or information provider(s) shall be responsible for any typographical errors, misinformation, misprints and shall be held totally harmless. Listing(s) information is provided for consumers personal, non-commercial use and may not be used for any purpose other than to identify prospective properties consumers may be interested in purchasing.
Updated on November 3, 2026 3:56 PM UTC
 Copyright Southeast Florida Multiple Listing Service © 2026. Accuracy of listing information is not guaranteed. Listing information is provided for personal consumer, non-commercial use, solely to identify potential properties for potential purchase. All other use is strictly prohibited, is a violation of the terms of use, and may violate federal and state law.
Data Last Updated: November 3, 2026 3:53 PM UTC
 © 2026 Florida Gulf Coast MLS (FGCMLS) Information deemed reliable, but not guaranteed. The IDX data relating to real estate for sale on this web site comes in part from the Florida Gulf Coast Multiple Listing Service. The information being provided is for consumers' personal, non-commercial use and may not be used for any purpose other than to identify prospective properties consumers may be interested in purchasing. Information is deemed reliable but not guaranteed.
 Information is deemed to be reliable, but is not guaranteed. © 2026 MLS and FBS. Prepared by Florida Keys MLS, Inc. on November 3, 2026 3:54 PM UTC The information on this sheet has been made available by the MLS and may not be the listing of the provider. The data relating to real estate for sale on this web site comes in part from the Florida Keys MLS, Inc. Information provided is deemed reliable but not guaranteed. All properties are subject to prior sale, change or withdrawal. The information
 All information deemed reliable but not guaranteed. All properties are subject to prior sale, change or withdrawal. Neither listing broker(s) or information provider(s) shall be responsible for any typographical errors, misinformation, misprints and shall be held totally harmless. Listing(s) information is provided for consumer's personal, non-commercial use and may not be used for any purpose other than to identify prospective properties consumers may be interested in purchasing. The data relating
